



BEDS2
BATHS1 full 1 partial
SQUARE FEET2,604
MLS#PALA2096144
STATUSACTIVE
PROPERTY TYPEResidential - Single Family
SUBDIVISIONPEQUEA
SCHOOLPENN MANOR
Property Description
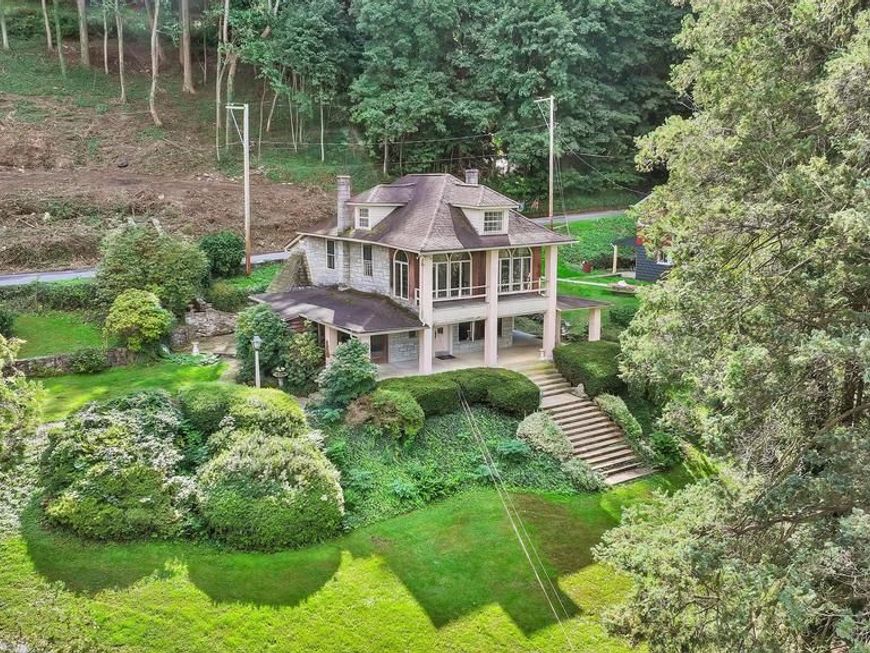
Rare opportunity to experience vacation-style living in the charming village of Pequea where panoramic views of the Susquehanna River meet old-style charm in this history-inspired neighborhood, zoned "Shoreline Recreational" in Lancaster County. This 1900-built lake house sits on a total lot size of 17,424 SF with 3 levels of living space including an expansive upper recreational room that could work as an extra bedroom plus an interior basement-perfect for extra storage (4 total levels). The detached 2-car garage is 492 SF with an upper additional 492 SF of storage space/workshop/in-laws quarters, with its own locked entry. The lengthy & paved driveway (paved in 2020) plus 4-car paved parking area in addition to the 2-car garage gives ample parking opportunities. This home features a whole-house propane Generac generator, forced air (HVAC 2015), newer oil tank & furnace, updated electrical panel, newer oven & water heater. Enjoy panoramic views of the Susquehanna River, Weise Island & the bluffs of York County from the covered & expansive front & side concrete-floored porch. Experience the rustic Pequea charm in this estate style home that features plenty of lake-viewing windows, wood flooring in the front living room with an adjoining dining & sitting room. The cozy main-level kitchen has granite countertops, stylish wooden cabinets, dining area, bar seating and plenty of storage space. You will love the lodge-inspired wooden staircase with iron railing that winds around from the main level to the upstairs bedrooms. The over-sized primary bedroom has a walk-in cedar closet with built-in cabinet, panoramic river views from the wall of windows, and an extra adjoining living area that could serve as a large bedroom. The hallway has another walk-in cedar closet followed by a full bathroom and a second bedroom with a half-bath attached. The fourth level of the home features an enormous recreational room that could easily work as an additional bedroom, work-out room or expansive storage area. The property is surrounded by luscious grass and stone walkways. The nostalgic village of Pequea features 2 boat clubs, a marina, boat & RV storage, and a public boat launch. Experience the hiking trails, fishing, boating, camping, kayaking and the myriad activities that this idyllic community offers, all within a short distance to downtown Lancaster. Don't miss the extraordinary chance to live the private and peaceful Pequea dream!
Property Features
Property Type: Residential - Single Family
Basement: Yes
Basement: Connecting Stairway, Interior Access, Poured Concrete, Unfinished
Cooling: Central A/C, Programmable Thermostat, Window Unit(s)
Fireplaces: 1
Fuel Type: Oil, Propane - Leased
Garage: 2
Heating: Central, Forced Air, Programmable Thermostat
Home Style: Cottage, Mediterranean, Other
Lot Size: 0.40 Acres
Roof Type: Shingle, Composite
Stories: 3.0
Taxes: $4,604
Year Built: 1900
Feature Descriptions
Accessibility: 2+ Access Exits
Additional Structures: Above Grade
Appliances: Built-In Microwave, Dryer, Icemaker, Microwave, Oven - Single, Oven/Range - Electric, Refrigerator, Washer, Water Heater
Electric: Circuit Breakers, Generator, 100 Amp Service
Exterior: Frame, Concrete, Glass, Masonry, Stick Built, Tile, Othe
Exterior: Exterior Lighting, Secure Storage, Outbuilding(s), Stone Retaining Walls, Other, Gutter System, Water Fountains, Sidewalks
Fireplace: Gas/Propane
Flooring: Carpet, Hardwood, Ceramic Tile
Interior: Attic, Bathroom - Tub Shower, Breakfast Area, Carpet, Cedar Closet(s), Combination Dining/Living, Combination Kitchen/Dining, Dining Area, Floor Plan - Traditional, Kitchen - Table Space, Pantry, Recessed Lighting, Stain/Lead Glass, Upgraded Countertops, Walk-in Closet(s), Water Treat System, Wood Floors, Curved Staircase, Built-Ins, Ceiling Fan(s), Exposed Beams, Family Room Off Kitchen, Formal/Separate Dining Room, Kitchen - Country, Kitchen - Island, Window Treatments
Lake Name: Susquehanna River and Lake Aldred
Location: River
Lot: Front Yard, Landscaping, Open, Private, Rear Yard, Road Frontage, Rural, SideYard(s), Sloping
Lot Dimensions: 0.40 Acre(S)
Municipality: MARTIC TWP
Number of Rooms: 7
Parking Features: Asphalt Driveway, Paved Driveway
Parking Notes: 6 Total Parking Spaces
Pet Restrictions: No Pet Restrictions
Rooms: Living Room, Dining Room, Bedroom 2,Kitchen, Basement, Breakfast Room, Bedroom 1,Recreation Room, Bathroom 1
Sewer: On Site Septic, Private Septic Tank, Septic Exists
Special View Info: River, Trees/Woods, Garden/Lawn, Lake, Panoramic, Sceni
SQFT Above Finished: 2604
SQFT Total Finished: 2604
Structure Type: Detached
Total Garage/Parking Spaces: 6
Utilities: Above Ground, Cable TV, Electric Available, Phone, Propane, Water Available
Water: Private/Community Water
Water Access: Boat - Powered, Canoe/Kayak, Fishing Allowed, Personal Watercraft (PWC), Public Access, Swimming Allowed, Waterski/Wakeboard
Windows: Storm
Room Sizes
Dining Room: 26 x 11 Level - Main
Basement: 35 x 11 Level - Lower 1
Local Schools
High School: PENN MANOR H.S.
Middle School: MARTICVILLE
Elementary School: MARTIC
School District: PENN MANOR
Listed By / Shown By
Listed By
Agency Name: Realty ONE Group Unlimited
Agency Phone: 7175691700
Shown By
Agent Name: Jean Taylor
Agent Phone: Cell: (717) 926-3044
Agency Title: Berkshire Hathaway HomeServices Homesale Realty

 First American
Estimate Your Payment
Estimated Payment
$ 1,642.03 per month $1,112.56 Principal & Interest $383.67 Property Tax $145.80 Homeowner's Insurance



 Corporate Office - 215 S Centerville Rd. Lancaster, PA 17603
21 Lake Aldred Terrace | MLS# PALA2096144
This single family home located at 21 Lake Aldred Terrace, Pequea, PA 17565 is currently listed for sale with an asking price of $499,900. This property was built in 1900 and has 2 bedrooms and 1 full and 1 partial baths with 2604 sq. ft. Lake Aldred Terrace is located in the PEQUEA subdivision within the PENN MANOR school district. Search PEQUEA real estate on jeantaylor.homesale.com today.