



BEDS3
BATHS2 full 1 partial
SQUARE FEET1,738
MLS#PAYK2113626
STATUSACTIVE
PROPERTY TYPEResidential - Single Family
SUBDIVISIONSOUTH RIDGE ESTATES
SCHOOLDALLASTOWN AREA
Property Description
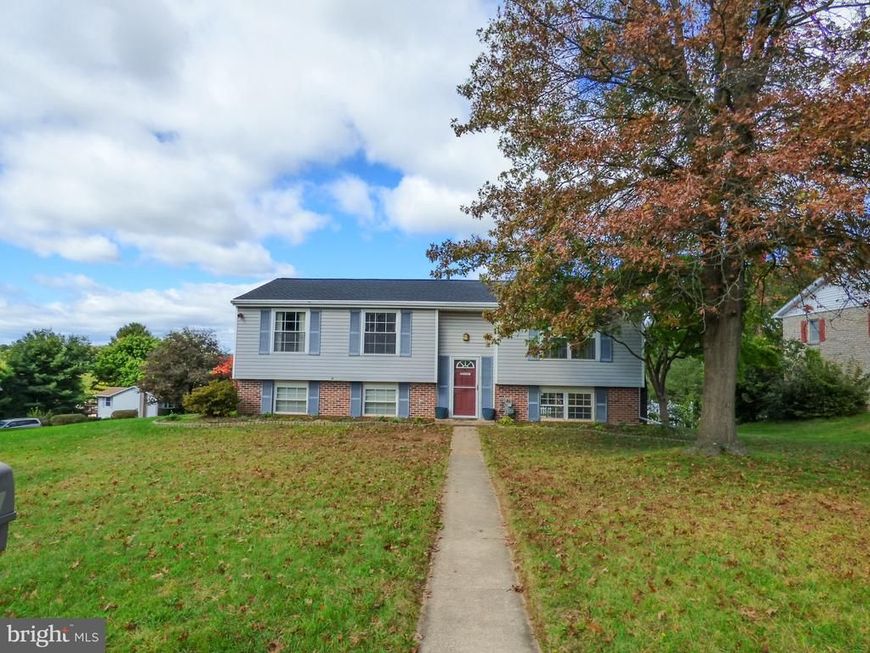
You don’t want to miss this great move in ready, freshly painted split foyer with 3 bedrooms & 2 1/2 baths on a corner lot with a new roof within walking distance to Dallastown High. This great property has luxury vinyl plank floors, updated lighting, stainless steel appliances, a wood burning fireplace in the lower level, large bright rec rm, a great sized gable master bedroom w/a bathroom w/tile flooring, a tiled shower, an upgraded brushed nickel shower head & an upgraded Kohler pedestal sink. This home has 3 good sized bedrooms, double hung, dual pane windows w/grids between the glass, an over sized 2 car garage, a large free standing shed, ample parking, a fenced in backyard for pets & a new water heater in 3/26! You’ll love all the stainless steel appliances including the refrigerator, the deep double bowl cast iron steel sink w/a brushed nickel swan like faucet, disposal, 5 burner self cleaning gas stove & a great view of your fenced in backyard Maytag washer and dryer in the laundry/mech room. Air Conditioner and Furnace new in 2016! This home is aggressively priced & won’t last long - hurry before you miss your opportunity for this great corner lot!
Property Features
Property Type: Residential - Single Family
Basement: Yes
Basement: Walkout Level, Partially Finished, Outside Entrance, Heated, Garage Access, Full, Daylight, Partial
Cooling: Central A/C
Fireplaces: 1
Fuel Type: Natural Gas
Garage: 2
Heating: Forced Air
Home Style: Split Foyer
Lot Size: 0.37 Acres
Roof Type: Architectural Shingle
Stories: 1.0
Taxes: $4,757
Year Built: 1984
Feature Descriptions
Additional Structures: Above Grade, Below Grade
Appliances: Dishwasher, Built-In Microwave, Oven/Range - Gas, Refrigerator, Stainless Steel Appliances, Washer, Dryer - Electric
Exterior: Vinyl Siding, Brick Front
Fencing: Vinyl
Fireplace: Wood
Flooring: Carpet, Ceramic Tile, Luxury Vinyl Plank
Interior: Attic, Bathroom - Walk-In Shower, Carpet, Ceiling Fan(s), Formal/Separate Dining Room, Kitchen - Eat-In, Primary Bath(s)
Lot Dimensions: 0.37 Acre(S)
Municipality: YORK TWP
Parking Features: Paved Driveway
Parking Notes: 2 Total Parking Spaces
Rooms: Living Room, Dining Room, Bedroom 2,Bedroom 3,Kitchen, Bedroom 1,Laundry, Recreation Room
Sewer: Public Sewer
SQFT Above Finished: 1138
SQFT Below Finished: 600
SQFT Total Finished: 1738
Structure Type: Detached
Total Garage/Parking Spaces: 2
Utilities: Natural Gas Available, Electric Available, Water Available, Sewer Available
Water: Public
Windows: Double Hung, Double Pane, Sliding
Room Sizes
Kitchen: 9 x 11 Level - Main
Living Room: 13 x 14 Level - Main
Dining Room: 9 x 11 Level - Main
Bedroom 1: 11 x 12 Level - Main
Bedroom 2: 9 x 13 Level - Main
Bedroom 3: 9 x 10 Level - Main
Recreation Room: 14 x 24 Level - Lower 1
Laundry: 11 x 12 Level - Lower 1
Local Schools
High School: DALLASTOWN
Middle School: DALLASTOWN AREA
School District: DALLASTOWN AREA
Listed By / Shown By
Listed By
Agency Name: Berkshire Hathaway HomeServices Homesale Realty

Shown By
Agent Name: Jean Taylor
Agent Phone: Cell: (717) 926-3044
 First American
Estimate Your Payment
Estimated Payment
$ 1,100.99 per month $622.94 Principal & Interest $396.42 Property Tax $81.64 Homeowner's Insurance



 Corporate Office - 215 S Centerville Rd. Lancaster, PA 17603
401 Dartha Drive | MLS# PAYK2113626
This single family home located at 401 Dartha Drive, Dallastown, PA 17313 is currently listed for sale by Berkshire Hathaway HomeServices Homesale Realty, with an asking price of $279,900. This property was built in 1984 and has 3 bedrooms and 2 full and 1 partial baths with 1738 sq. ft. Dartha Drive is located in the SOUTH RIDGE ESTATES subdivision within the DALLASTOWN AREA school district. Search SOUTH RIDGE ESTATES real estate on jeantaylor.homesale.com today.